252 houses for rent in Brantford
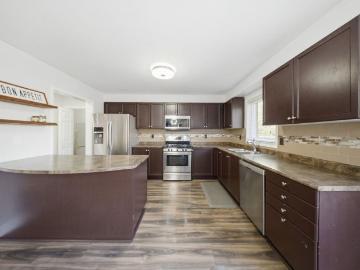
For Lease 20 Webb Avenue Unit# #Upper, Brantford, Ontario
 View photo
For Lease 20 Webb Avenue Unit# #Upper, Brantford, Ontario
Ontario, Southwestern Ontario Map
...open-concept layout with generously sized principal rooms, a modern kitchen with ample cabinetry and pantry space, and convenient main-level laundry. Enjoy quality finishes and thoughtful upgrades throughout, including led lighting and fresh paint, c...
- 5 rooms
- 4 bathrooms

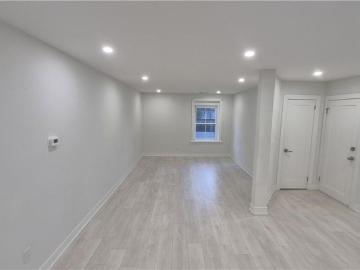
35 WELLINGTON Street Unit# 2U, Brantford, Ontario, N3P1S8
 View photo
35 WELLINGTON Street Unit# 2U, Brantford, Ontario, N3P1S8
Ontario, Southwestern Ontario Map
...Brantford. Offering 809 sq. ft. of thoughtfully designed living space, this home features a completely renovated interior that seamlessly combines timeless architectural appeal with sleek, modern upgrades. Step inside to an inviting open layout highl...
- 2 rooms
- 1 bathroom
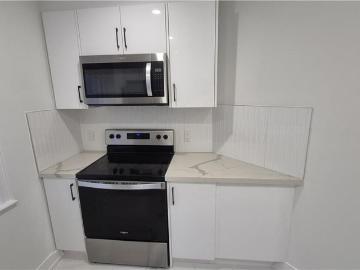
35 WELLINGTON Street Unit# 1U, Brantford, Ontario, N3P1S8
 View photo
35 WELLINGTON Street Unit# 1U, Brantford, Ontario, N3P1S8
Ontario, Southwestern Ontario Map
...Brantford. Offering nearly 700 sq. ft. of thoughtfully designed living space, this home features a completely renovated interior that seamlessly combines timeless architectural appeal with sleek, modern upgrades. Step inside to an inviting open layou...
- 1 room
- 1 bathroom
Wakeling Drive
 View photo
Wakeling Drive
Ontario, Southwestern Ontario Map
...Brantford West, offering ample space for families and business travelers. This private home features 2.5 bathrooms and sleeps up to 8 guests. This home boasts an open-concept living space with a family room, a large Smart TV, and a giant Connect4 gam...
- 3 rooms
- 2 bathrooms
Colborne Street
View photo
Colborne Street
Ontario, Southwestern Ontario Map
...Feel at home in this modern, spacious house in Brantford, offering a comfortable and relaxing stay year-round with central air...e privacy for you and your guests. The main floor features an open-concept living space with a cozy sofa, a large smart TV, ...
- 3 rooms
- 2 bathrooms
For Lease 32 Anderson Road Unit# Upper, Brantford, Ontario
View photo
For Lease 32 Anderson Road Unit# Upper, Brantford, Ontario
Ontario, Southwestern Ontario Map
...brantford residence. Spanning approximately 1600-1799 square feet of thoughtfully designed living space, this property offers an open and airy layout with 4 spacious bedrooms and 3 modern bathrooms. The home is completely unfurnished and features gas...
- 4 rooms
- 3 bathrooms
For Lease 73 Lillian Way, Haldimand, Ontario
View photo
For Lease 73 Lillian Way, Haldimand, Ontario
Ontario, Southwestern Ontario Map
...his meticulously maintained home seamlessly blends high-end style with practical design, featuring an airy, open-concept main level bathed in natural light that creates t...all while maintaining effortless commuter access to hamilton, brantford, and the...
- 6 rooms
- 4 bathrooms
For Lease 404 Nelson Street Unit# LOWER, Brantford, Ontario
View photo
For Lease 404 Nelson Street Unit# LOWER, Brantford, Ontario
Ontario, Southwestern Ontario Map
...brantford. This lower-level unit offers 1,051 sq ft of comfortable living space, featuring 2 bedrooms and 1 full bathroom. The open living area includes laminate flooring, deep baseboards, a walk-in pantry, and additional storage under the stairs. Th...
- 2 rooms
- 1 bathroom
apartment at 35 SINDEN ROAD
View photo
apartment at 35 SINDEN ROAD
Ontario, Southwestern Ontario Map
...aster With 5 Pc Ensuite & 2nd Floor Laundry. Walking Distance to School, Wooden floors on main floor, Gas F/P & Open Concept. All Amenities in The Area. Tim Horton’s, Medical Building Few Minutes to Hwy 403, Shopping Centers and Much More. (id:18653)...
- 4 rooms
- 14 m²
- 200 CAD/m²
For Lease 3 Southern Avenue, Brant, Ontario
View photo
For Lease 3 Southern Avenue, Brant, Ontario
Ontario, Southwestern Ontario Map
...open-concept main floor showcases 9-ft ceilings, hardwood and tile flooring, a spacious great room, a formal dining area, and a modern kitchen with quartz countertops, ample cabinetry, a breakfast area, and brand-new stainless steel appliances. Upsta...
- 4 rooms
- 3 bathrooms
For Lease 9 Price Street Unit# Upper, Brantford, Ontario
View photo
For Lease 9 Price Street Unit# Upper, Brantford, Ontario
Ontario, Southwestern Ontario Map
...open-concept kitchen, dining, and family room offer a comfortable space for everyday living and entertaining, with generous principal rooms and plenty of natural light throughout. The spacious bedrooms are complemented by convenient bedroom-level lau...
- 4 rooms
- 3 bathrooms
For Lease 14 Holder Drive, Brantford, Ontario
View photo
For Lease 14 Holder Drive, Brantford, Ontario
Ontario, Southwestern Ontario Map
...Beautiful detached house! Open-concept kitchen and living room, the kitchen boasts stainless steel appliances, adding a modern touch to the space. 2-car garage. Finished basement with extra full washroom. Lots of upgrades. Available september 1st2026...
- 3 rooms
- 4 bathrooms
For Lease 43 KANATA Crescent Unit# LOWER, Brantford, Ontario
View photo
For Lease 43 KANATA Crescent Unit# LOWER, Brantford, Ontario
Ontario, Southwestern Ontario Map
...brantford. The open concept living area allows you to set up to your needs. The modern kitchen has stone counters, stainless steel appliances and plenty of cupboards. The primary bedroom is huge, big enough for even the bulkiest furniture. An upgrade...
- 2 rooms
- 1 bathroom
For Lease 196 Munro Circle, Brantford, Ontario
View photo
For Lease 196 Munro Circle, Brantford, Ontario
Ontario, Southwestern Ontario Map
...open concept layout. Spacious kitchen with centre island and breakfast nook, family room with gas fireplace, separate den, and convenient entrance from the garage into the house. Double door main entrance enlarged basement windows, 4 good sized bedro...
- 4 rooms
- 4 bathrooms
3 CAPTON Street, Brantford, Ontario, L3Z3E5
View photo
3 CAPTON Street, Brantford, Ontario, L3Z3E5
Ontario, Southwestern Ontario Map
...Brantford neighborhood! Featuring a carpet-free main floor, open concept kitchen with stainless steel appliances & breakfast bar, bright living/dining area with fireplace & pot lights, spacious primary bedroom with ensuite & walk-in closet, full unfi...
- 3 rooms
- 3 bathrooms
For Lease 35 Sinden Road, Brantford, Ontario
View photo
For Lease 35 Sinden Road, Brantford, Ontario
Ontario, Southwestern Ontario Map
...main floor, master with 5 pc ensuite & 2nd floor laundry. Walking distance to school, wooden floors on main floor, gas f/p & open concept. All amenities in the area. Tim hortons, medical building few minutes to hwy 403, shopping centers and much more...
- 4 rooms
- 3 bathrooms
For Lease 37 Edwin Street Unit# 1, Brantford, Ontario
View photo
For Lease 37 Edwin Street Unit# 1, Brantford, Ontario
Ontario, Southwestern Ontario Map
...open-concept layout thats perfect for families and professionals alike. The open main floor features a welcoming living area, a modern kitchen with ample cabinetry and workspace, and a dining area ideal for everyday living and entertaining. Upstairs,...
- 3 rooms
- 3 bathrooms
For Lease 4 Ladd Avenue, Brantford, Ontario
View photo
For Lease 4 Ladd Avenue, Brantford, Ontario
Ontario, Southwestern Ontario Map
...brantford. Offering 3 bedrooms and 3 bathrooms, this home provides plenty of space and comfort for a growing family. The main floor features a bright, spacious open-concept layout with a generously sized great room and an open concept kitchen with st...
- 3 rooms
- 3 bathrooms
For Lease 8 Wilmot Road, Brantford, Ontario
View photo
For Lease 8 Wilmot Road, Brantford, Ontario
Ontario, Southwestern Ontario Map
...to greenspace in the highly sought-after wyndfield community of brantford. Offering approximately 3,100 sq. Ft. Of living spac...steel appliances, water line, and gas line for the stove. The open-concept layout includes an eat-in breakfast area, great r...
- 5 rooms
- 4 bathrooms
For Lease 163 Bilanski Farm Road, Brantford, Ontario
View photo
For Lease 163 Bilanski Farm Road, Brantford, Ontario
Ontario, Southwestern Ontario Map
...open concept kitchenwith new s/s appliances installed by the owner. Upper level has 4 bedrooms. Master bedroom with ensuite and a walk in closet and a step in closet. Updates kitchen near to highway 403, costco,lyndenpark mall, school, park. Dont mis...
- 4 rooms
- 3 bathrooms
For Lease 660 Colborne Street Unit# 79, Brantford, Ontario
View photo
For Lease 660 Colborne Street Unit# 79, Brantford, Ontario
Ontario, Southwestern Ontario Map
...n this brand-new, never-lived-in freehold semi-detached home in brantfords prestigious sienna woods west community-a stunning ...This thoughtfully designed residence captivates with a bright open-concept layout featuring soaring 9-foot main-floor ceilin...
- 3 rooms
- 3 bathrooms
For Lease 22 Holder Drive, Brantford, Ontario
View photo
For Lease 22 Holder Drive, Brantford, Ontario
Ontario, Southwestern Ontario Map
...open-concept layout with over $50,000 in premium upgrades. This modern home offers quality finishes throughout and is ideal for professionals or families seeking a clean, well-maintained residence. Features * 4 spacious bedrooms, 3 full bathrooms, op...
- 4 rooms
- 3 bathrooms
For Lease 660 Colborne Street Unit# 80, Brantford, Ontario
View photo
For Lease 660 Colborne Street Unit# 80, Brantford, Ontario
Ontario, Southwestern Ontario Map
...n this brand-new, never-lived-in freehold semi-detached home in brantford s prestigious sienna wood west community-a stunning ...This thoughtfully designed residence captivates with a bright open-concept layout featuring soaring 9-foot main floor ceilin...
- 3 rooms
- 3 bathrooms
For Lease 40 Turnbull Drive, Brantford, Ontario
View photo
For Lease 40 Turnbull Drive, Brantford, Ontario
Ontario, Southwestern Ontario Map
...open-concept layout featuring a bright living and dining area, a modern kitchen with ample cabinetry and counter space, and generously sized bedrooms perfect for families. The primary bedroom includes a walk-in closet and ensuite bath. Convenient sec...
- 4 rooms
- 3 bathrooms
For Lease 242 Mount Pleasant Street Unit# 3, Brantford,...
View photo
For Lease 242 Mount Pleasant Street Unit# 3, Brantford,...
Ontario, Southwestern Ontario Map
...brantford. This exceptional residence offers the perfect blend of luxury, comfort, and nature, all set on a quiet cul-de-sac just steps from the scenic lions park and gilkinson trail. From the moment you enter, youre welcomed by an open-concept livin...
- 3 rooms
- 3 bathrooms
